NirumaMoreno

BEDS2
BATHS2 full
SQUARE FEET984
MLS#G5112730
STATUSActive
PROPERTY TYPEResidential - Condominium
SUBDIVISIONTHE VILLAGES
Property Description
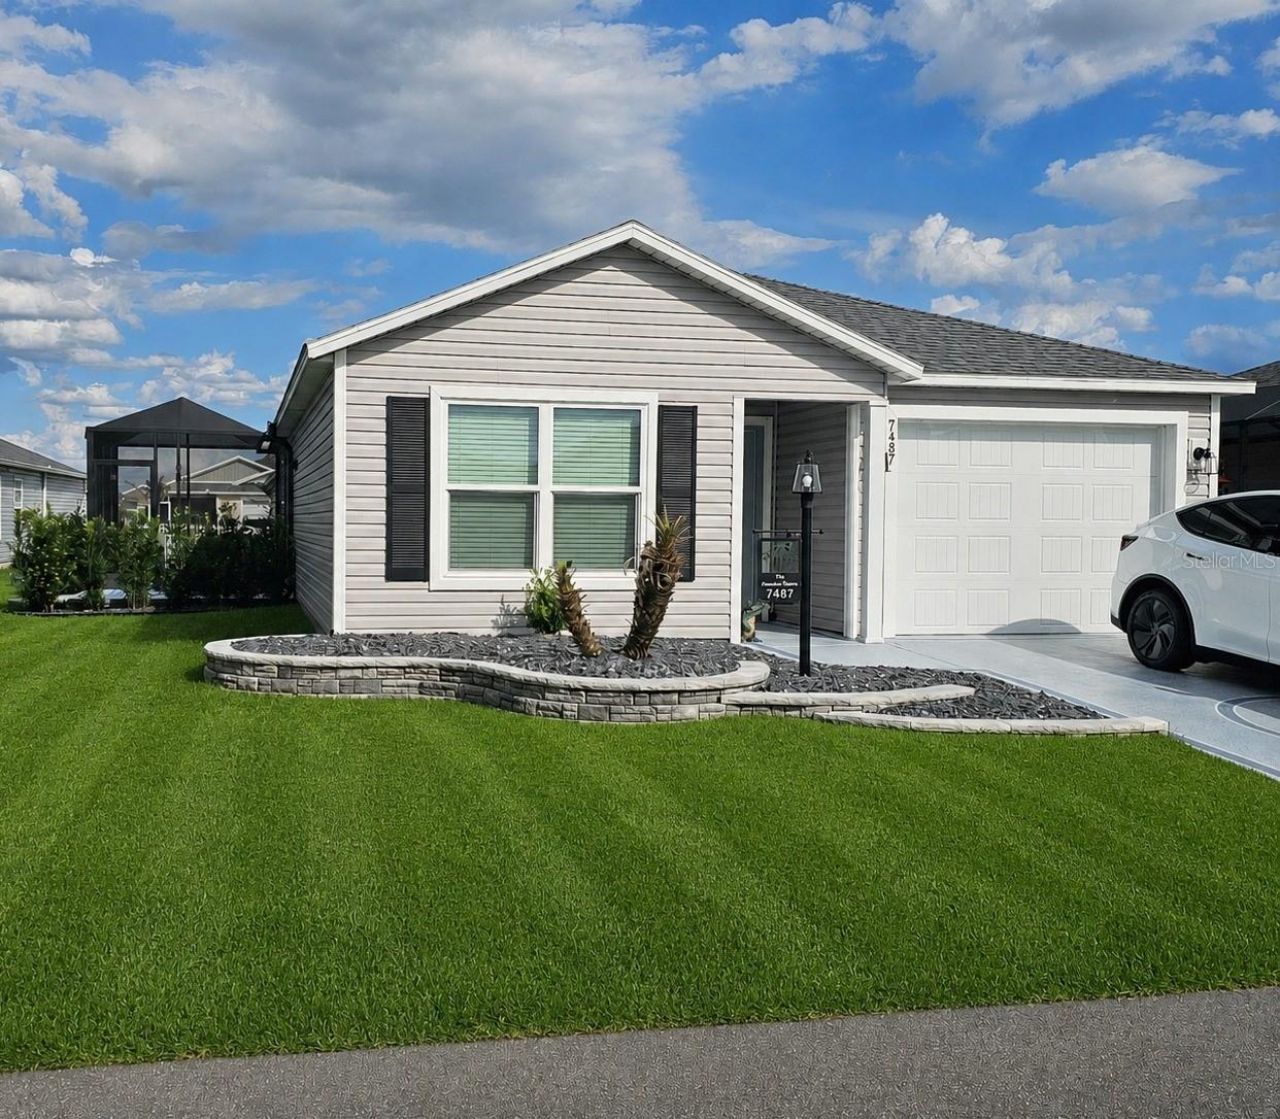
Professional Pictures coming Tuesday. Move right into this highly sought after Moultrie Creek location with a beautiful, upgraded Haven model 2/2 villa. The must have tandem garage accommodates a car and a golf car and allows you to enjoy the full exciting Villages lifestyle. An adorable dining area adjacent to the bright, snow colored cabinets kitchen with quartz countertops, breakfast counter and stainless appliances overlooks the great room with ample space for entertaining friends. The primary bedroom is at the back of the home and has an ensuite bath with quartz sink top and shower. A second bedroom shares a guest bath with a tub/shower combination at the front of the home. A separate interior laundry room has a full-size washer and dryer included and has plenty of space for storage. Additional upgraded features on this oversized lot is a large Birdcage covered patio attached as an extension to the screened lanai, stacked Landscape block with rock, indoor and outdoor ceiling fans w/ lights, upgraded quartz counters throughout, farm style sink in kitchen and custom backsplash, custom painted driveway, Epoxy garage, additional custom cabinets in laundry room, glassed in showers in each bath and custom closet systems in each bedroom totaling over 40K in upgrades in this beautiful 2 year old home in this friendly and very active Village. 5 min from Eastport and 5 min from Middleton where you have access to over 10 restaurants, a new publix is under consgtruction, you will be bookended by 2 city centers, a first in the villages. See this home before its gone!
Property Features
Property Type: Residential - Condominium
Cooling: Central Air
Garage: 2 car attached
Heating: Central, Natural Gas
Lot Size: 0.09 Acres
Roof Type: Shingle
Stories: 1.0
Taxes: $5,162
Year Built: 2024
Amenities
Ceiling Fans(s)
Solid Surface Counters
Thermostat
Lighting
Sprinkler Metered
Feature Descriptions
Appliances: Dishwasher, Disposal, Dryer, Microwave, Range, Refrigerator, Tankless Water Heater, Washer
Community Features: Community Mailbox, Deed Restrictions, Dog Park, Fitness Center, Golf Carts OK, Golf, Irrigation-Reclaimed Water, Park, Pool, Restaurant, Sidewalks, Tennis Court(s), Street Lights
Directions: From Central Parkway Turn East on Marsh Bend and go to 4 way stopsign Turn right on Barr, Then Right on McMurtrie Loop, follow it around to Hugar Pl and turn left then left at first street Boyso Terr. House is at 7487 Boyso Terrace
Exterior: Vinyl Siding
Flood Zone Code: X
Flooring: Carpet, Luxury Vinyl
Foundation: Slab
Garage Dimensions: 12x20
Home Warranty Y/N: No
Listing Terms: Cash, Conventional
Lot Dimensions: 0.09
Model: Haven
Number of Pets: 2
Other Equipment: Irrigation Equipment
Other Fees: $204/ Monthly
Ownership: Fee Simple
Pets Allowed: Cats OK, Dogs OK
Pets Restrictions: SEE COVENANTS
Property Attached Y/N: No
Property Sub-Type: Villa
Senior Community: Yes
Sewer: Public Sewer
Showing Instructions: Lockbox
Special Sale Provisions: None
Utilities: Cable Connected, Electricity Connected, Fiber Optics, Natural Gas Connected, Phone Available, Public, Sewer Connected, Sprinkler Meter, Underground Utilities, Water Connected
Water: Public
Water Access Y/N: No
Zoning: RES
Room Sizes
Primary Bedroom: 12.11x10.5
Bedroom 2: 11.4x10.9
Dining Room: 7x8
Kitchen: 7.7x10
Living Room: 13x13
Balcony/Porch/Lanai: 12x18
Listed By / Shown By
Listed By
Agency Name: REALTY EXECUTIVES IN THE VILLAGES
Agency Contact: 352-753-7500
Shown By
Agent Name: Niruma Moreno
Agent Phone: Cell: (720) 882-4574
Agency Title: Realty 100

Estimate Your Payment
Estimated Payment
$ 1,184.08 per month $666.56 Principal & Interest $430.17 Property Tax $87.35 Homeowner's InsuranceChange Payment Information



Member Participants (and their affiliated licensees, if applicable) shall indicate on their websites that IDX information is provided exclusively for consumers’ personal non-commercial use, that it may not be used for any purpose other than to identify prospective properties consumers may be interested in purchasing, that the data is deemed reliable but is not guaranteed by MLS GRID, and that the use of the MLS GRID Data may be subject to an end user license agreement prescribed by the Member Participant’s applicable MLS if any and as amended from time to time. MLS GRID may, at its discretion, require use of other disclaimers as necessary to protect Member Participant, and/or their MLS from liability.
Based on information submitted to the MLS GRID. All data is obtained from various sources and may not have been verified by broker or MLS GRID. Supplied Open House Information is subject to change without notice. All information should be independently reviewed and verified for accuracy. Properties may or may not be listed by the office/agent presenting the information.
Privacy Policy / DMCA Notice / ADA Accessibility


This site is hosted, designed and copyright
© 1994 - 2026 by
Delta Media Group, Inc. -- Patent Pending --
7487 Boyso Terrace | MLS# G5112730
This condo located at 7487 Boyso Terrace , The Villages, FL 34762 is currently listed for sale with an asking price of $299,500. This property was built in 2024 and has 2 bedrooms and 2 full baths with 984 sq. ft. Boyso Terrace is located in the THE VILLAGES subdivision. Search THE VILLAGES real estate on nmoreno.realty100.com today.