NirumaMoreno

BEDS3
BATHS2 full
SQUARE FEET2,066
MLS#A4695378
STATUSActive
PROPERTY TYPERental - Single Family
SUBDIVISIONPINE TRACE
Property Description
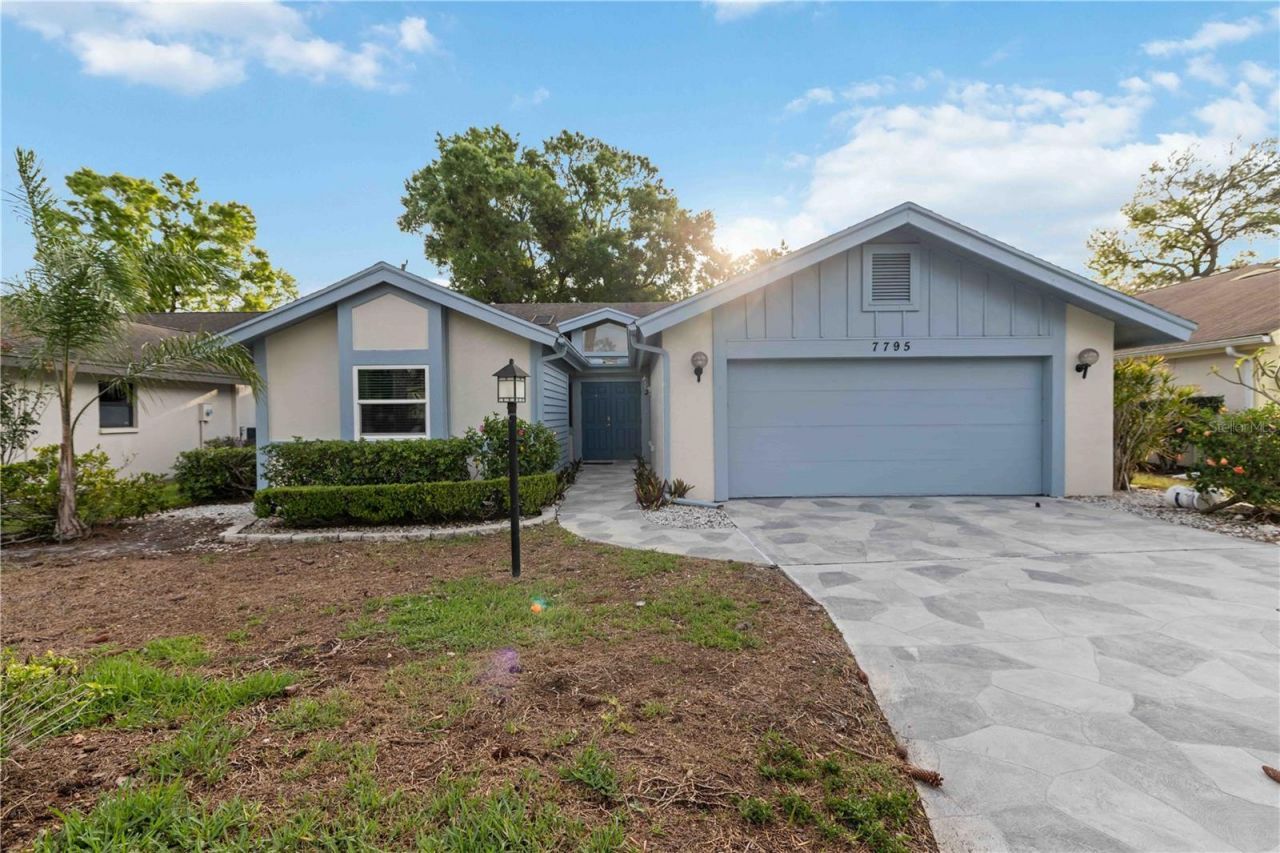
One or more photo(s) has been virtually staged. Spacious, updated, and built for easy Florida living - this 3-bedroom, 2-bath home in Palm Aire's Pine Trace community offers over 2,000 square feet, a 2-car garage, and a flexible layout with multiple living areas. There's room to work from home, host, and unwind without anyone on top of each other.Inside, vaulted ceilings and hardwood laminate flooring run throughout, with updated bathrooms, fresh paint, and a stainless steel kitchen. The versatile den works as a home office, reading room, or third sleeping space. A 2018 HVAC system and hurricane windows and sliders keep the home quiet, secure, and energy-efficient year-round.The community is maintenance-free, so lawn care, exterior upkeep, and pressure washing are all handled - true lock-and-leave living with no weekend yard work.You're minutes from University Town Center, Whole Foods, and Sarasota's best dining and shopping, with downtown Sarasota and the beaches of Lido Key a short drive away. AVAILABLE TODAY!
Property Features
Property Type: Rental - Single Family
Cooling: Central Air
Garage: 2 car attached
Heating: Electric
Lot Size: 0.12 Acres
Stories: 1.0
Year Built: 1988
Amenities
Cathedral Ceiling(s)
Ceiling Fans(s)
Eat-in Kitchen
High Ceilings
Living Room/Dining Room Combo
Open Floorplan
Solid Surface Counters
Solid Wood Cabinets
Vaulted Ceiling(s)
Walk-In Closet(s)
Hurricane Shutters
Sliding Doors
Feature Descriptions
Additional Rooms: Den/Library/Office, Family Room, Inside Utility
Appliances: Dishwasher, Disposal, Electric Water Heater, Microwave, Range
Association Amenities: Cable TV, Maintenance
Community Features: Buyer Approval Required, Deed Restrictions, Golf Carts OK, Golf
Directions: From University Ave. head North on Whitfield Ave. Turn Left on Palm Aire Dr. then Right on Palm Aire Ln then Right into Pine Trace home is about 15 or so in on the right.
Disaster Mitigation: Above Flood Plain
Energy Efficient: Appliances, HVAC, Thermostat, Windows
Flooring: Luxury Vinyl, Tile
Garage Dimensions: 22x20
HOA Y/N: Yes
Home Warranty Y/N: No
Lease Terms: Twelve Months
Lot: Cul-De-Sac, In County, Level, Near Golf Course, Paved
Lot Dimensions: 0.12
Parking: Garage Door Opener, Off Street
Parking Notes: Garage Door Opener, Off Street
Patio/Porch: Patio
Pets Allowed: No
Property Attached Y/N: No
Property Sub-Type: Single Family Residence
Security: Security System
Sewer: Public Sewer
Showing Instructions: Combination Lock Box
Utilities: Cable Available, Public
Water: Public
Water Access Y/N: No
Windows: Skylight(s), Insulated Windows, Thermal Windows
Room Sizes
Kitchen: 8x23
Living Room: 23x12
Dining Room: 11x7
Family Room: 13x14
Primary Bedroom: 14x16
Bedroom 2: 11x12
Bathroom 3: 11x13
Den: 8x8
Local Schools
High School: Braden River High
Middle School: Braden River Middle
Elementary School: Kinnan Elementary
Listed By / Shown By
Listed By
Agency Name: RE/MAX ALLIANCE GROUP
Agency Contact: 941-954-5454
Shown By
Agent Name: Niruma Moreno
Agent Phone: Cell: (720) 882-4574
Agency Title: Realty 100




Member Participants (and their affiliated licensees, if applicable) shall indicate on their websites that IDX information is provided exclusively for consumers’ personal non-commercial use, that it may not be used for any purpose other than to identify prospective properties consumers may be interested in purchasing, that the data is deemed reliable but is not guaranteed by MLS GRID, and that the use of the MLS GRID Data may be subject to an end user license agreement prescribed by the Member Participant’s applicable MLS if any and as amended from time to time. MLS GRID may, at its discretion, require use of other disclaimers as necessary to protect Member Participant, and/or their MLS from liability.
Based on information submitted to the MLS GRID. All data is obtained from various sources and may not have been verified by broker or MLS GRID. Supplied Open House Information is subject to change without notice. All information should be independently reviewed and verified for accuracy. Properties may or may not be listed by the office/agent presenting the information.
Privacy Policy / DMCA Notice / ADA Accessibility


This site is hosted, designed and copyright
© 1994 - 2026 by
Delta Media Group, Inc. -- Patent Pending --
7795 Pine Trace | MLS# A4695378
This property located at 7795 Pine Trace, Sarasota, FL 34243 is currently listed for rent with an asking price of $2,950 / Monthly. Search Sarasota real estate on nmoreno.realty100.com today.