NirumaMoreno

BEDS4
BATHS3 full
SQUARE FEET3,069
MLS#B26034697
STATUSActive
PROPERTY TYPEResidential - Single Family
SUBDIVISIONSHADOW WOOD
Property Description
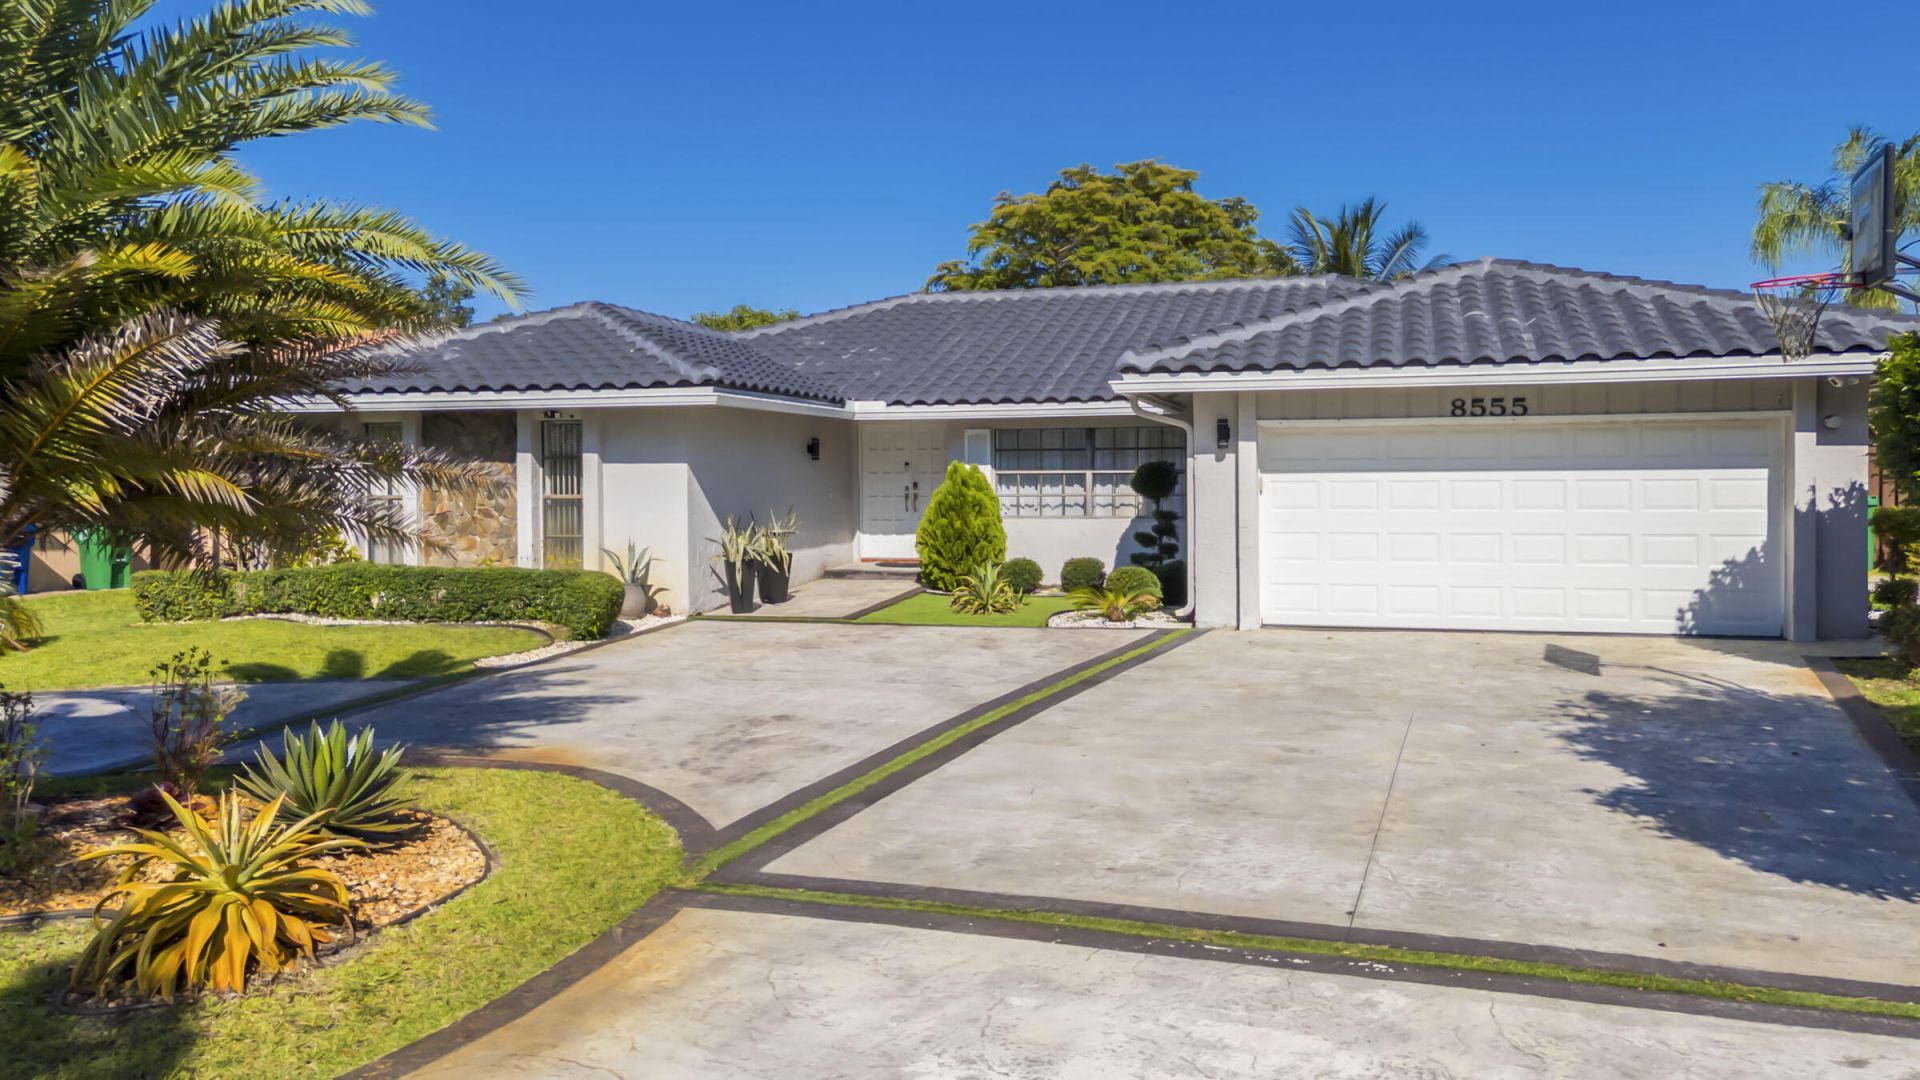
Welcome to this spacious 4-bedroom, 3-bathroom home offers over 2,600 square feet of living space on an oversized 11,000+ square foot lot. Designed for comfortable living and entertaining, the property features generous living areas, a desirable floor plan, and a private swimming pool perfect for enjoying the South Florida lifestyle year-round. The home also includes a 2-car garage and a brand-new roof, providing added value and peace of mind. The expansive backyard offers plenty of space for outdoor gatherings, recreation, and relaxation. Conveniently located near schools, parks, shopping, dining, and major roadways. Don't miss this opportunity to own a beautiful pool home in the heart of Coral Springs!
Property Features
Property Type: Residential - Single Family
Cooling: Central Air, Ceiling Fan(s), Ductless, Heat Pump
Fenced: Yes
Garage: 2 car attached
Heating: Central, Heat Pump
Home Style: Ranch
Lot Size: 0.26 Acres
Roof Type: Tile
Stories: 1.0
Taxes: $7,738
Year Built: 1978
Amenities
Kitchen Island
Pantry
Walk-In Closet(s)
Built-in Barbecue
Barbecue
Garden
Outdoor Kitchen
Other
Storage
Pool Bathroom
Feature Descriptions
Appliances: Electric Water Heater, Cooktop, Dryer, Disposal, Dishwasher, Electric Range, Ice Maker, Microwave, Oven, Refrigerator, Water Heater, Washer, Electric Cooktop
Exterior: Stucco, CBS, Concrete Block - No Stucco, Stone
Fencing: Back Yard, Fenced, Wood
Flooring: Ceramic Tile, Laminate, Marble, Tile, Wood
Furnished: Unfurnished
Laundry: Inside, Laundry Room, Laundry Tub
Parcel#: 484134021200
Parking: Circular Driveway, Driveway, Garage Door Opener, Garage, Attached Garage, Attached
Parking Notes: Circular Driveway, Driveway, Garage Door Opener, Gara
Patio/Porch: Patio - Covered, Patio - Open, Patio
Pets Allowed: Yes, Cats OK, Dogs OK
Pool: Fenced, In Ground, Private
Restrictions: Buyer Approval Required, Other Restrictions
Security: yes
Security: Security System
Sewer: Public Sewer
Special View Info: Garden, Pool
Sprinkler: Auto Sprinkler
SQFT Living: 2263
Structure Type: House
Swimming Pool: Yes
Total Rooms: 9
Utilities: Sewer Available, Water Available
Utilities: Sewer Available, Water Available
Water: Public
Waterfront Features: None
Room Sizes
Living Room: 13 X 17 Level First
Dining Room: 12 X 12 Level First
Kitchen: 11 X 12 Level First
Family Room: 15 X 20 Level First
Primary Bedroom: 14 X 16 Level First
Bedroom 2: 11 X 11 Level First
Bedroom 3: 11 X 13 Level First
Bedroom 4: 11 X 14 Level First
Local Schools
High School: J. P. Taravella
Middle School: Ramblewood
Elementary School: Ramblewood
Listed By / Shown By
Listed By
Agency Name: United Realty Group Inc
Agency Phone: 954-450-2000
Shown By
Agent Name: Niruma Moreno
Agent Phone: Cell: (720) 882-4574
Agency Title: Realty 100

Estimate Your Payment
Estimated Payment
$ 2,696.38 per month $1,813.84 Principal & Interest $644.83 Property Tax $237.71 Homeowner's InsuranceChange Payment Information


Privacy Policy / DMCA Notice / ADA Accessibility


This site is hosted, designed and copyright
© 1994 - 2026 by
Delta Media Group, Inc. -- Patent Pending --
8555 SW 1st Place | MLS# B26034697
This single family home located at 8555 SW 1st Place, Coral Springs, FL 33071 is currently listed for sale with an asking price of $815,000. This property was built in 1978 and has 4 bedrooms and 3 full baths with 3069 sq. ft. SW 1st Place is located in the SHADOW WOOD subdivision. Search SHADOW WOOD real estate on nmoreno.realty100.com today.